Rooms by Criterion · No. 3
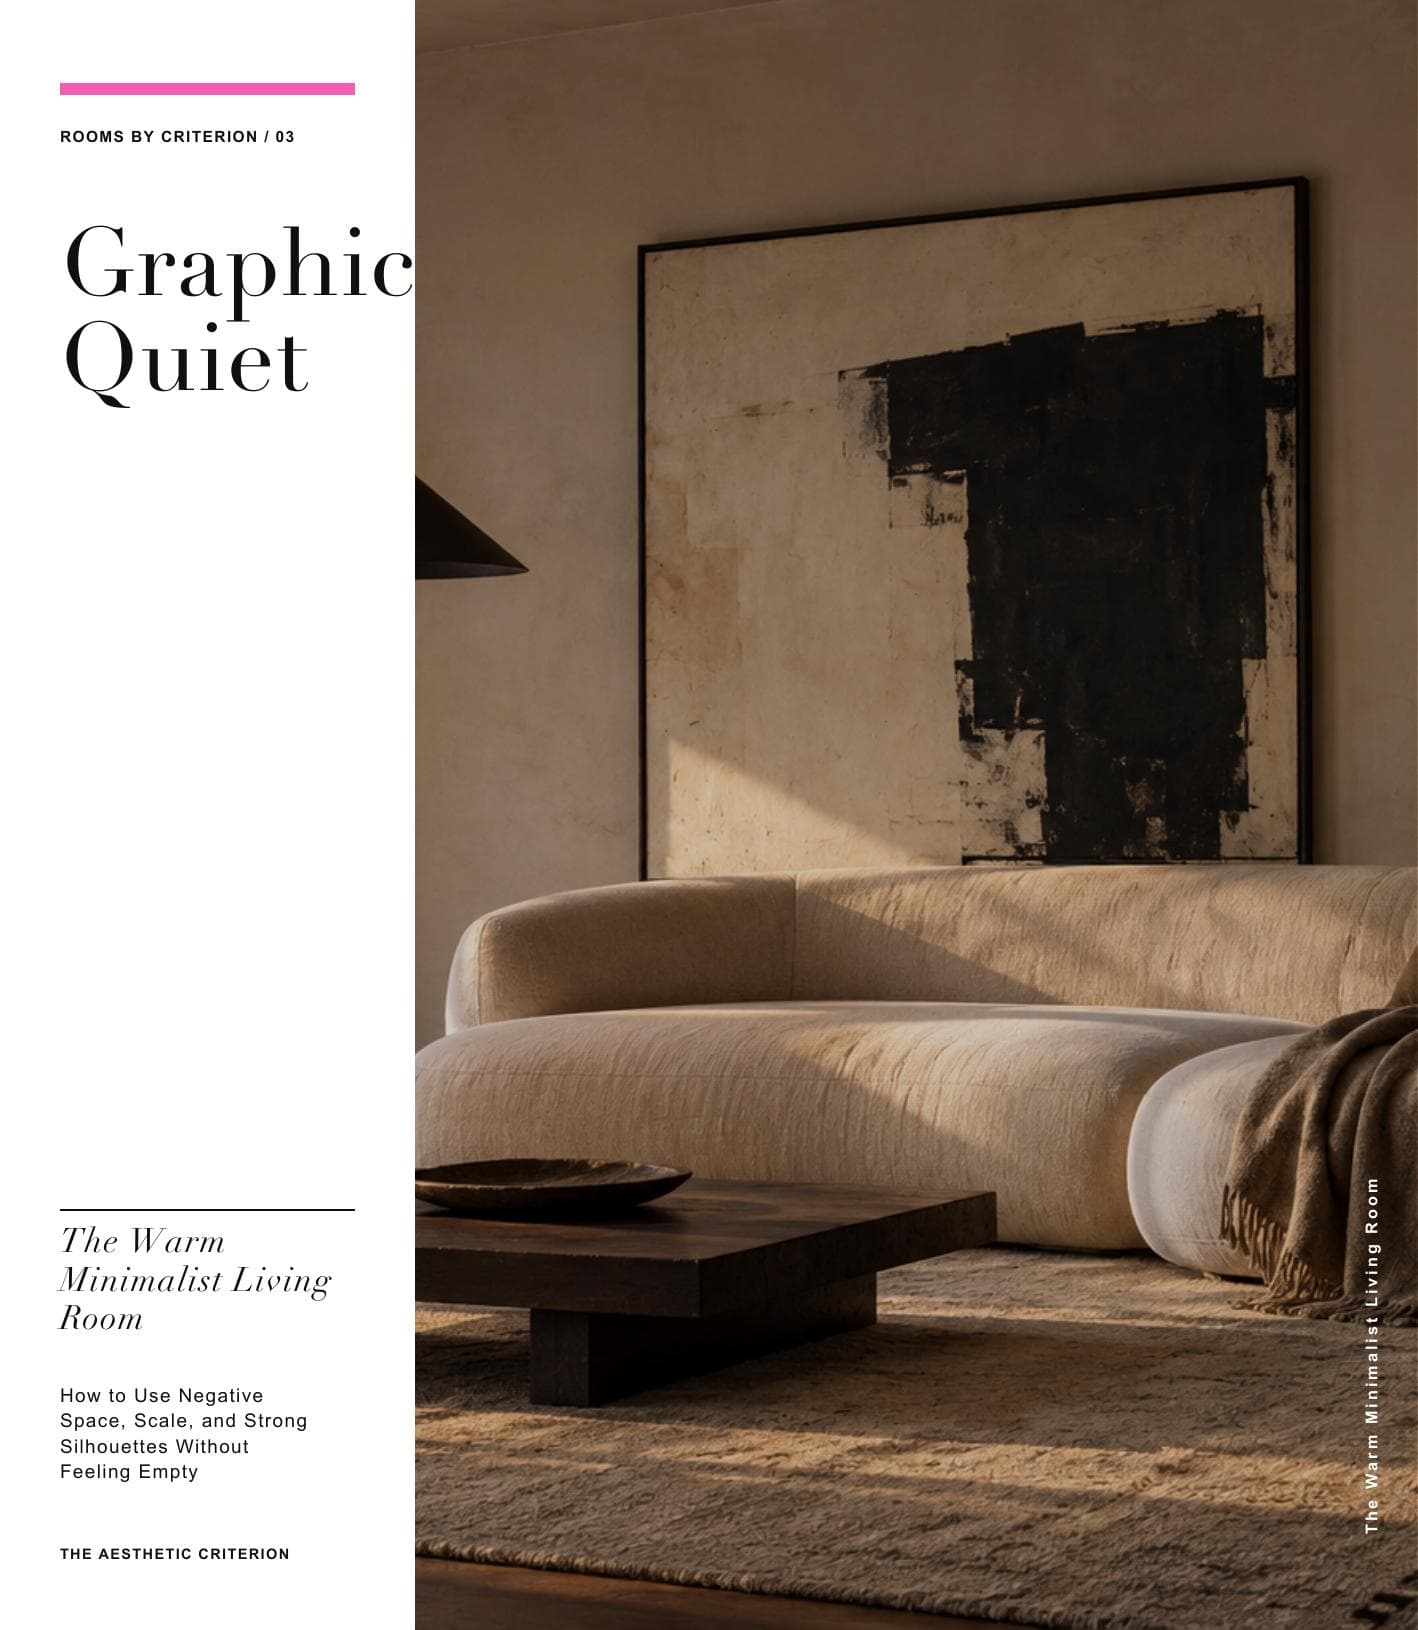
Graphic Quiet
The Warm Minimalist Living Room: How to Use Negative Space, Scale, and Strong Silhouettes Without Feeling Empty
A 50-page field guide to making a minimal living room feel warm, useful, and personal—through hierarchy rather than indiscriminate subtraction.
One-time purchase · immediate private library access · secure PDF downloads
See inside the book ↓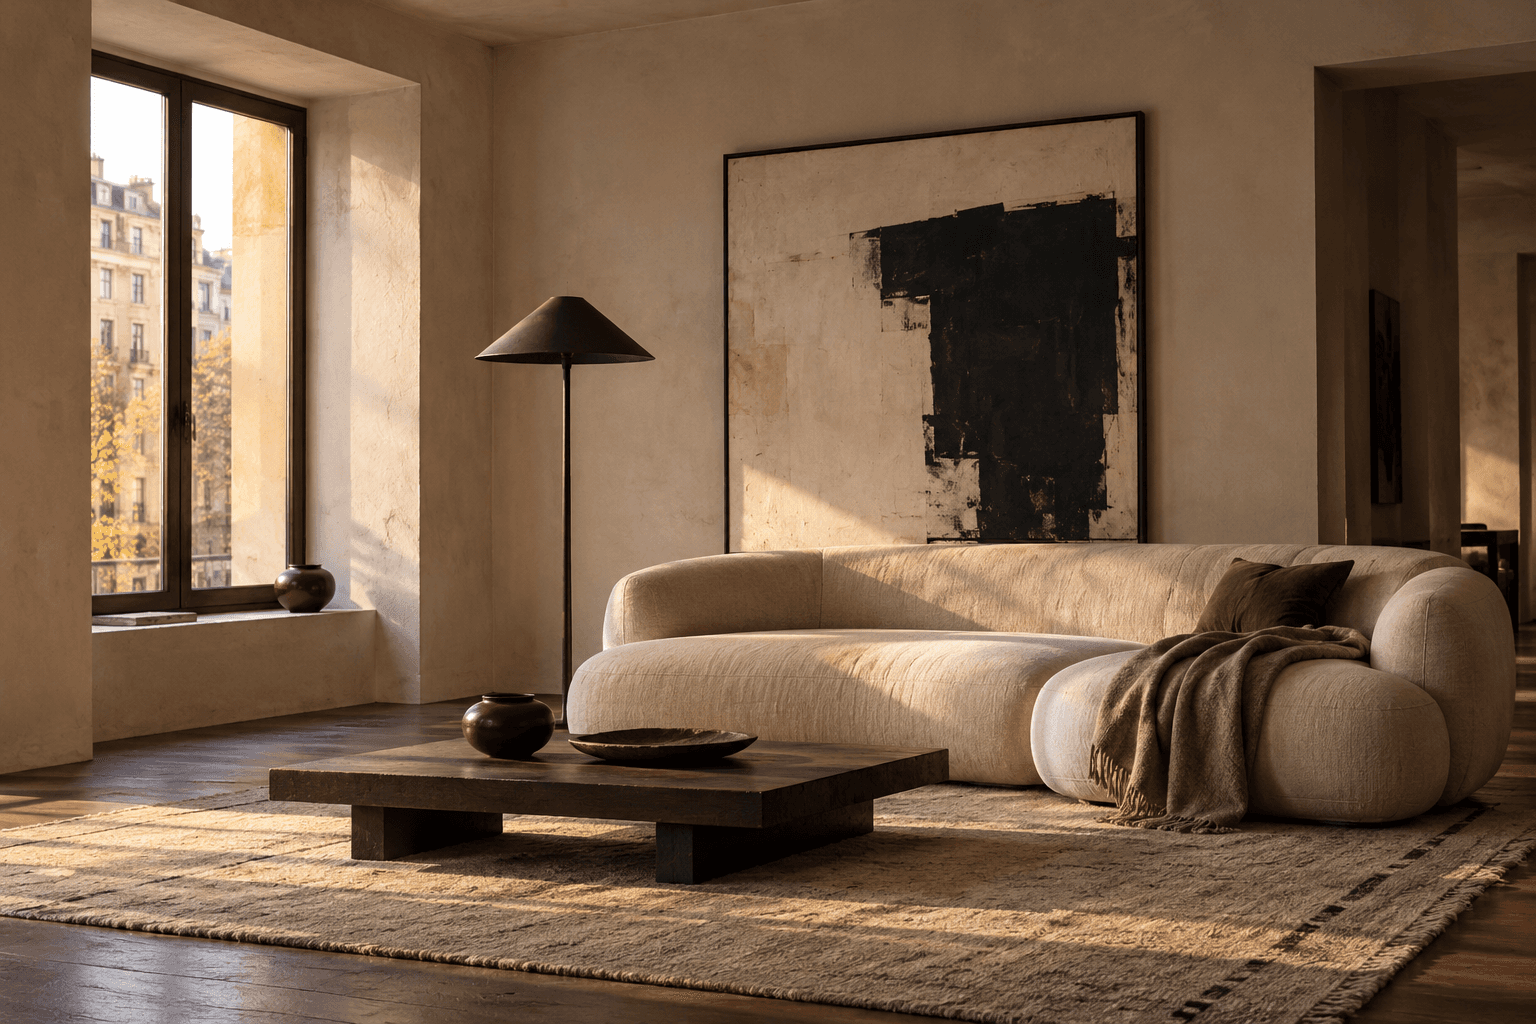
Selected pages · Founding edition
See quiet become a visible structure.
Fifty pages move from use and circulation to negative space, scale, silhouette, repetition, light, color, and a final room specification.
- 50
- pages
- 08
- room studies
- 00
- diagrams
- 10
- worksheets
The proposition
Warm minimalism begins with hierarchy.
The edition states the criterion, then turns quiet space into a sequence of visible decisions.
Look, then read
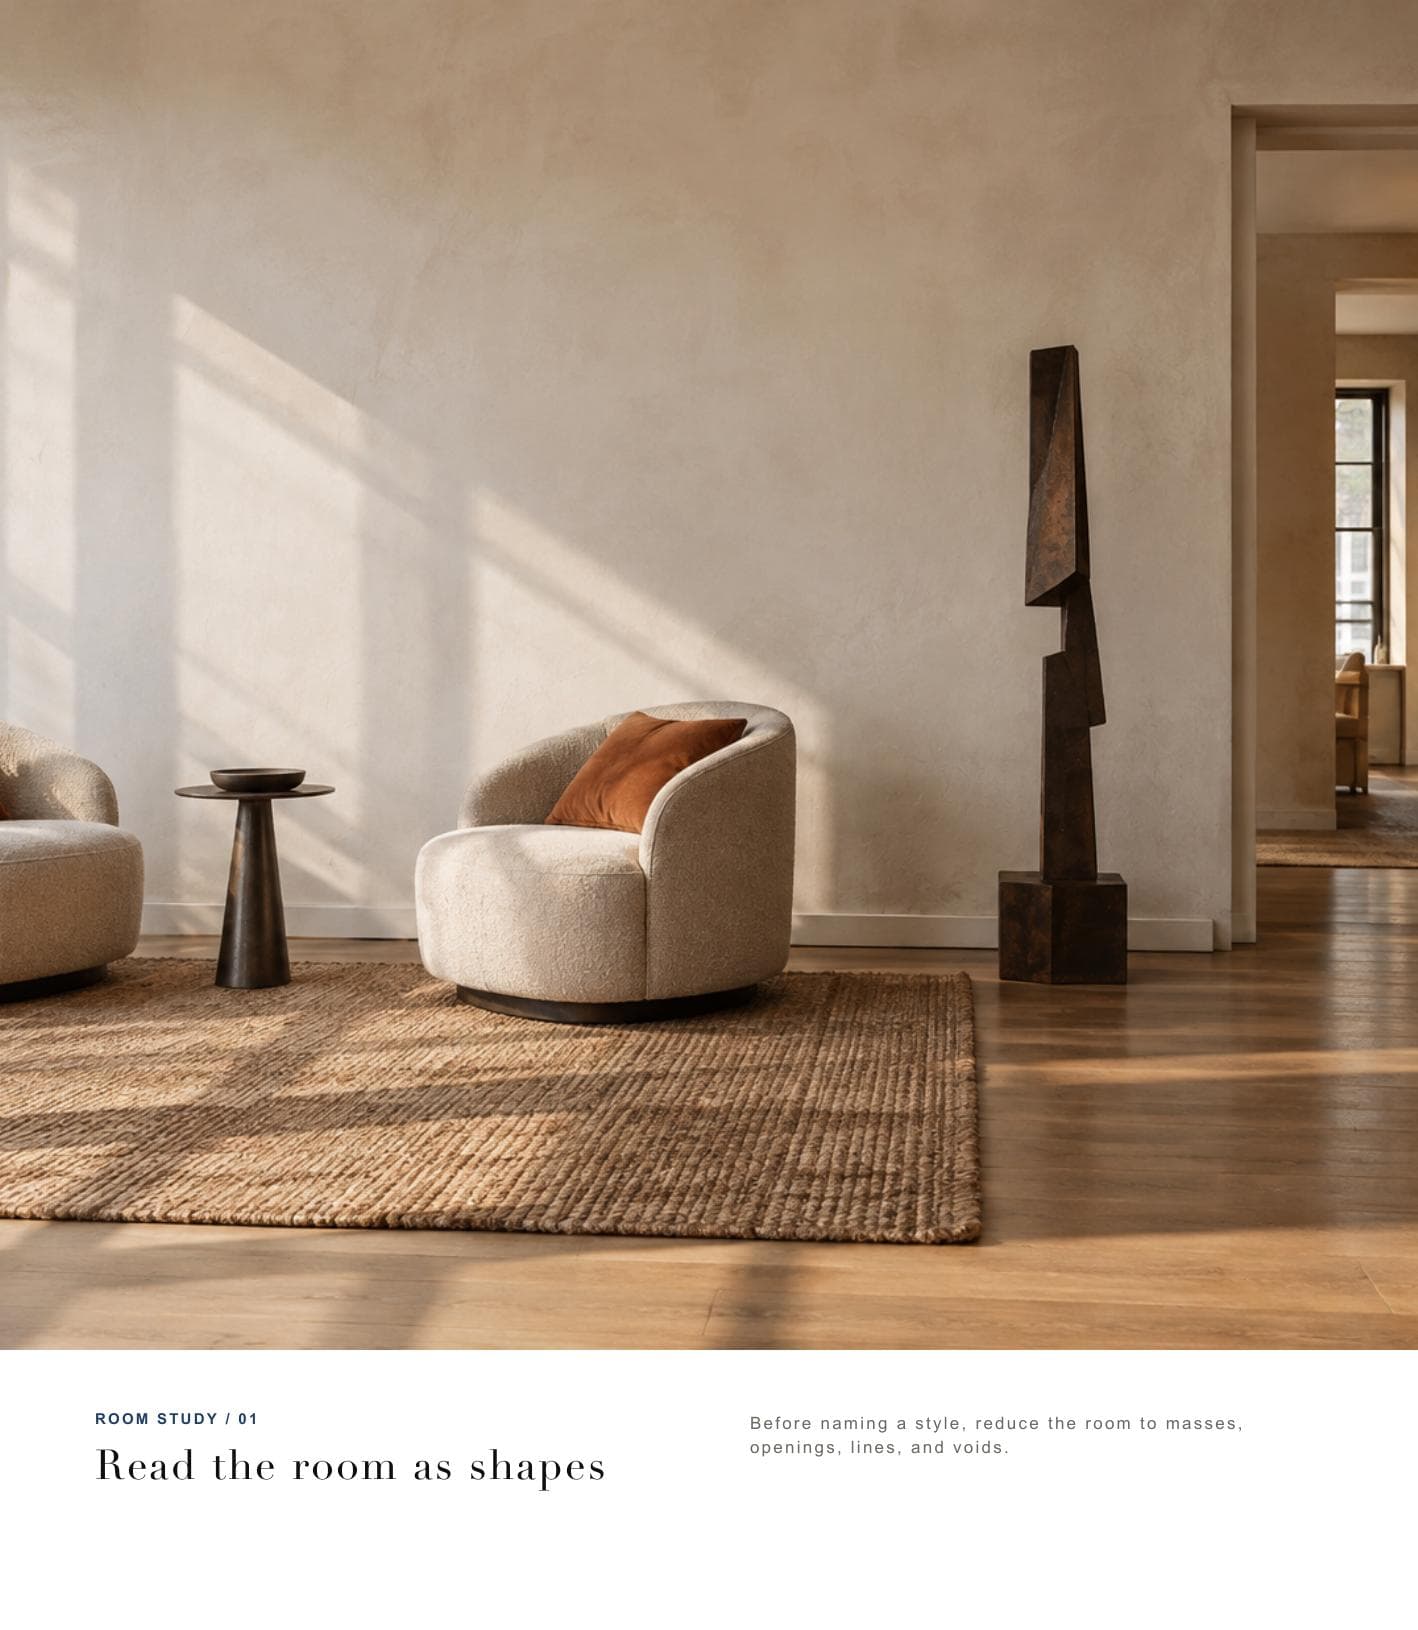
Room studies train the eye.
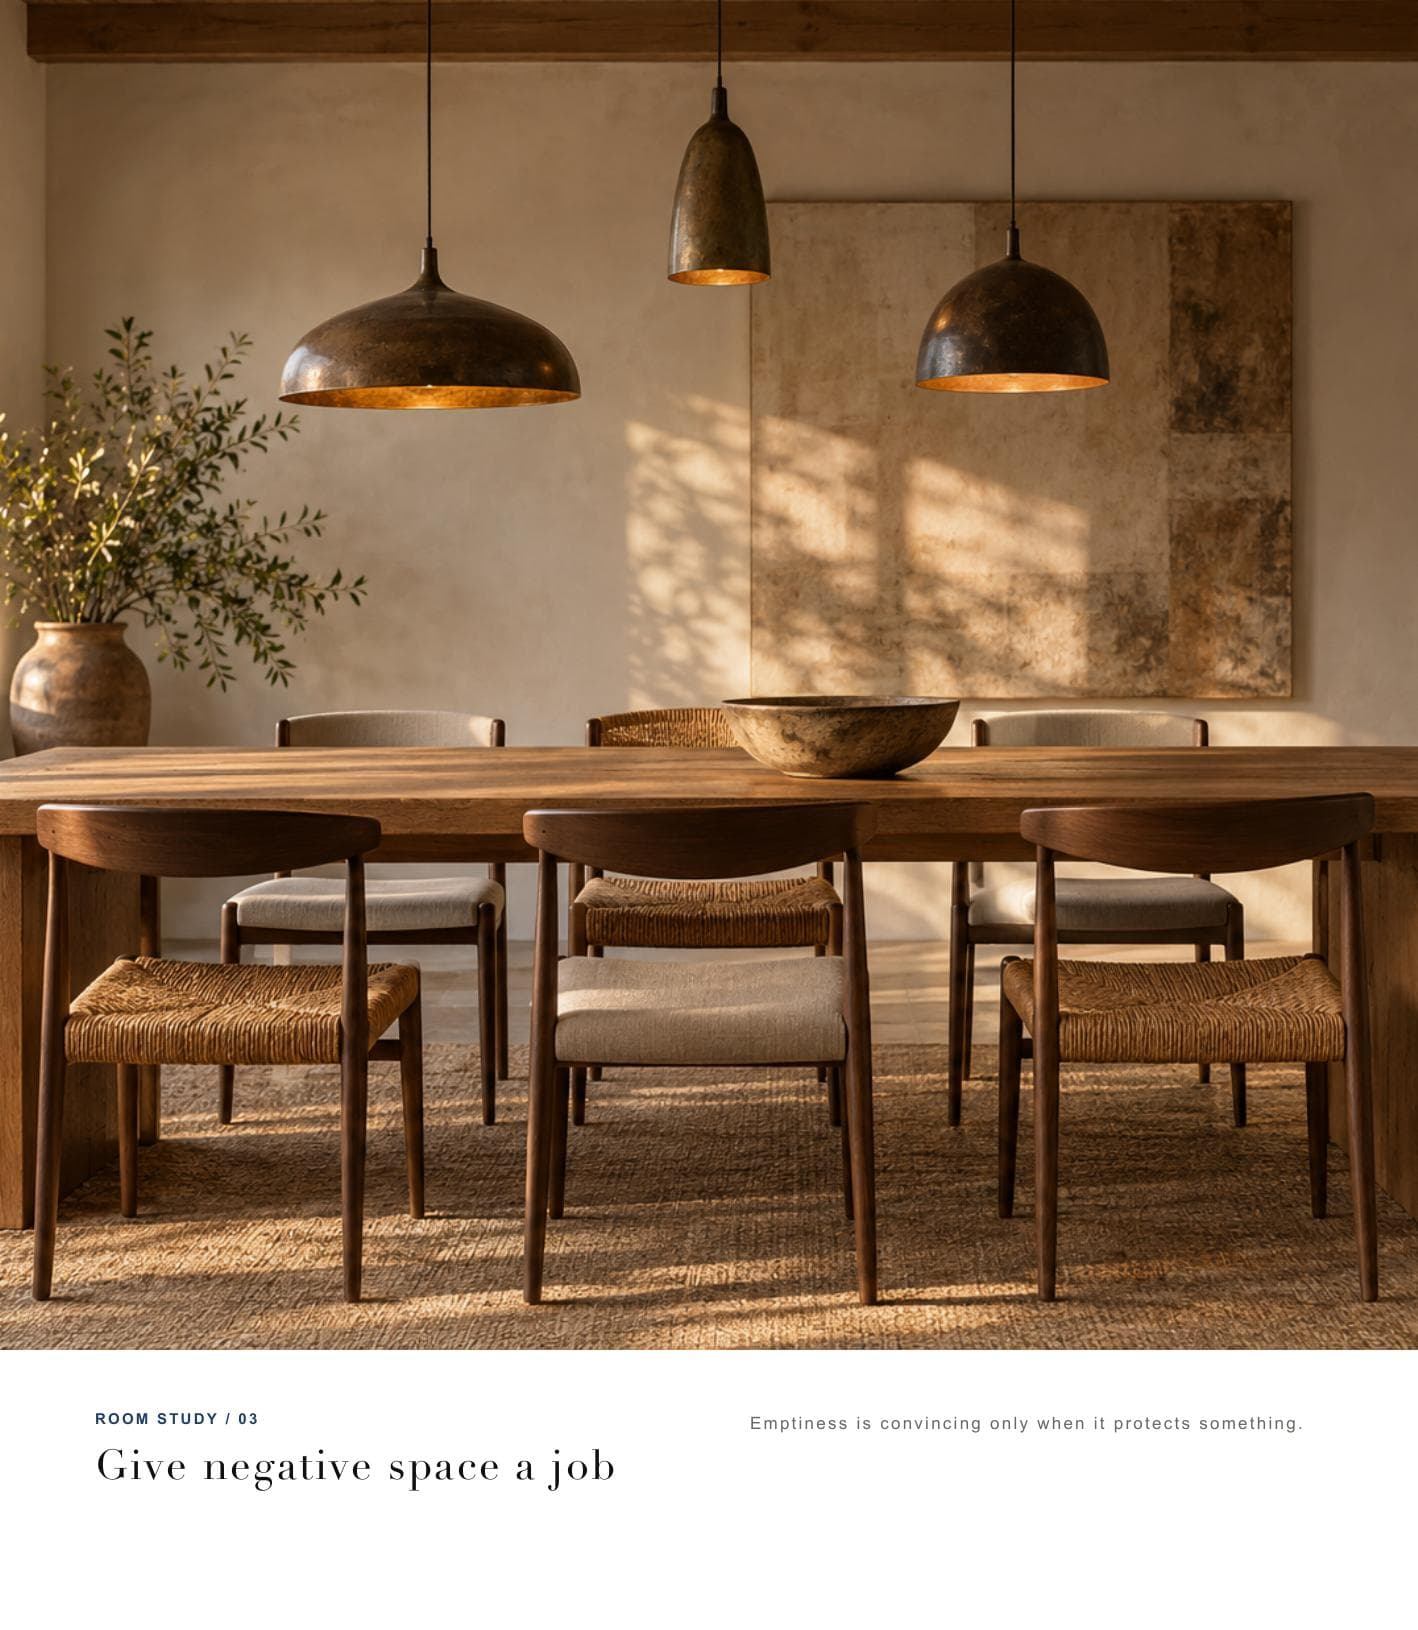
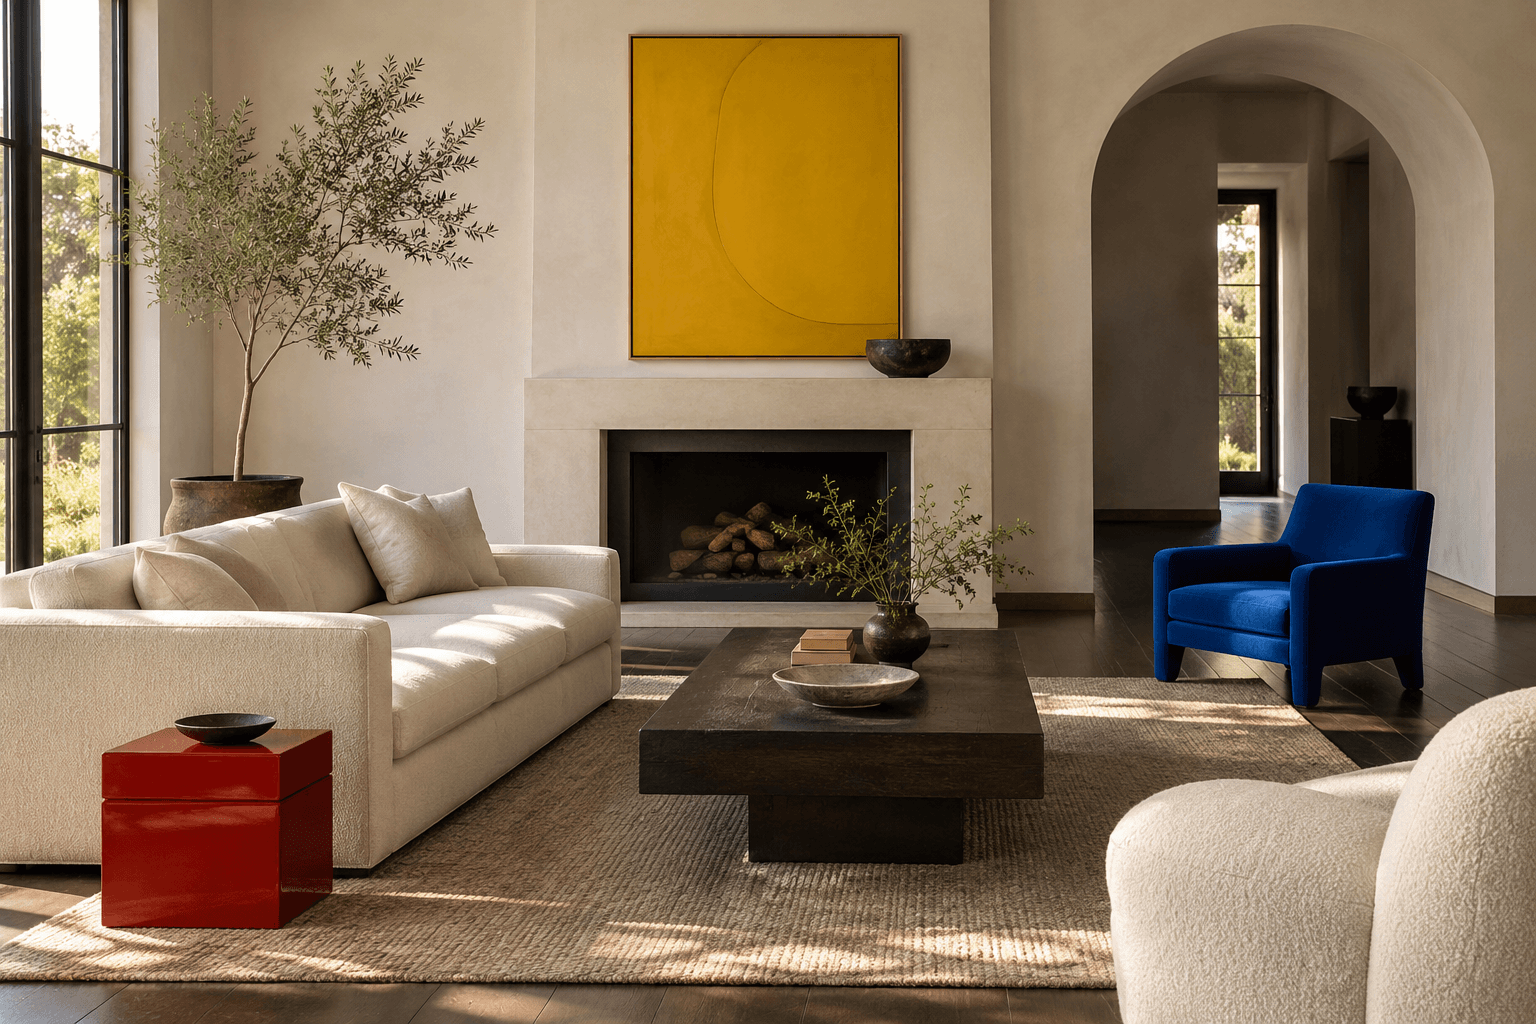
Full-page studies make scale, silhouette, and negative space visible before the method names them.
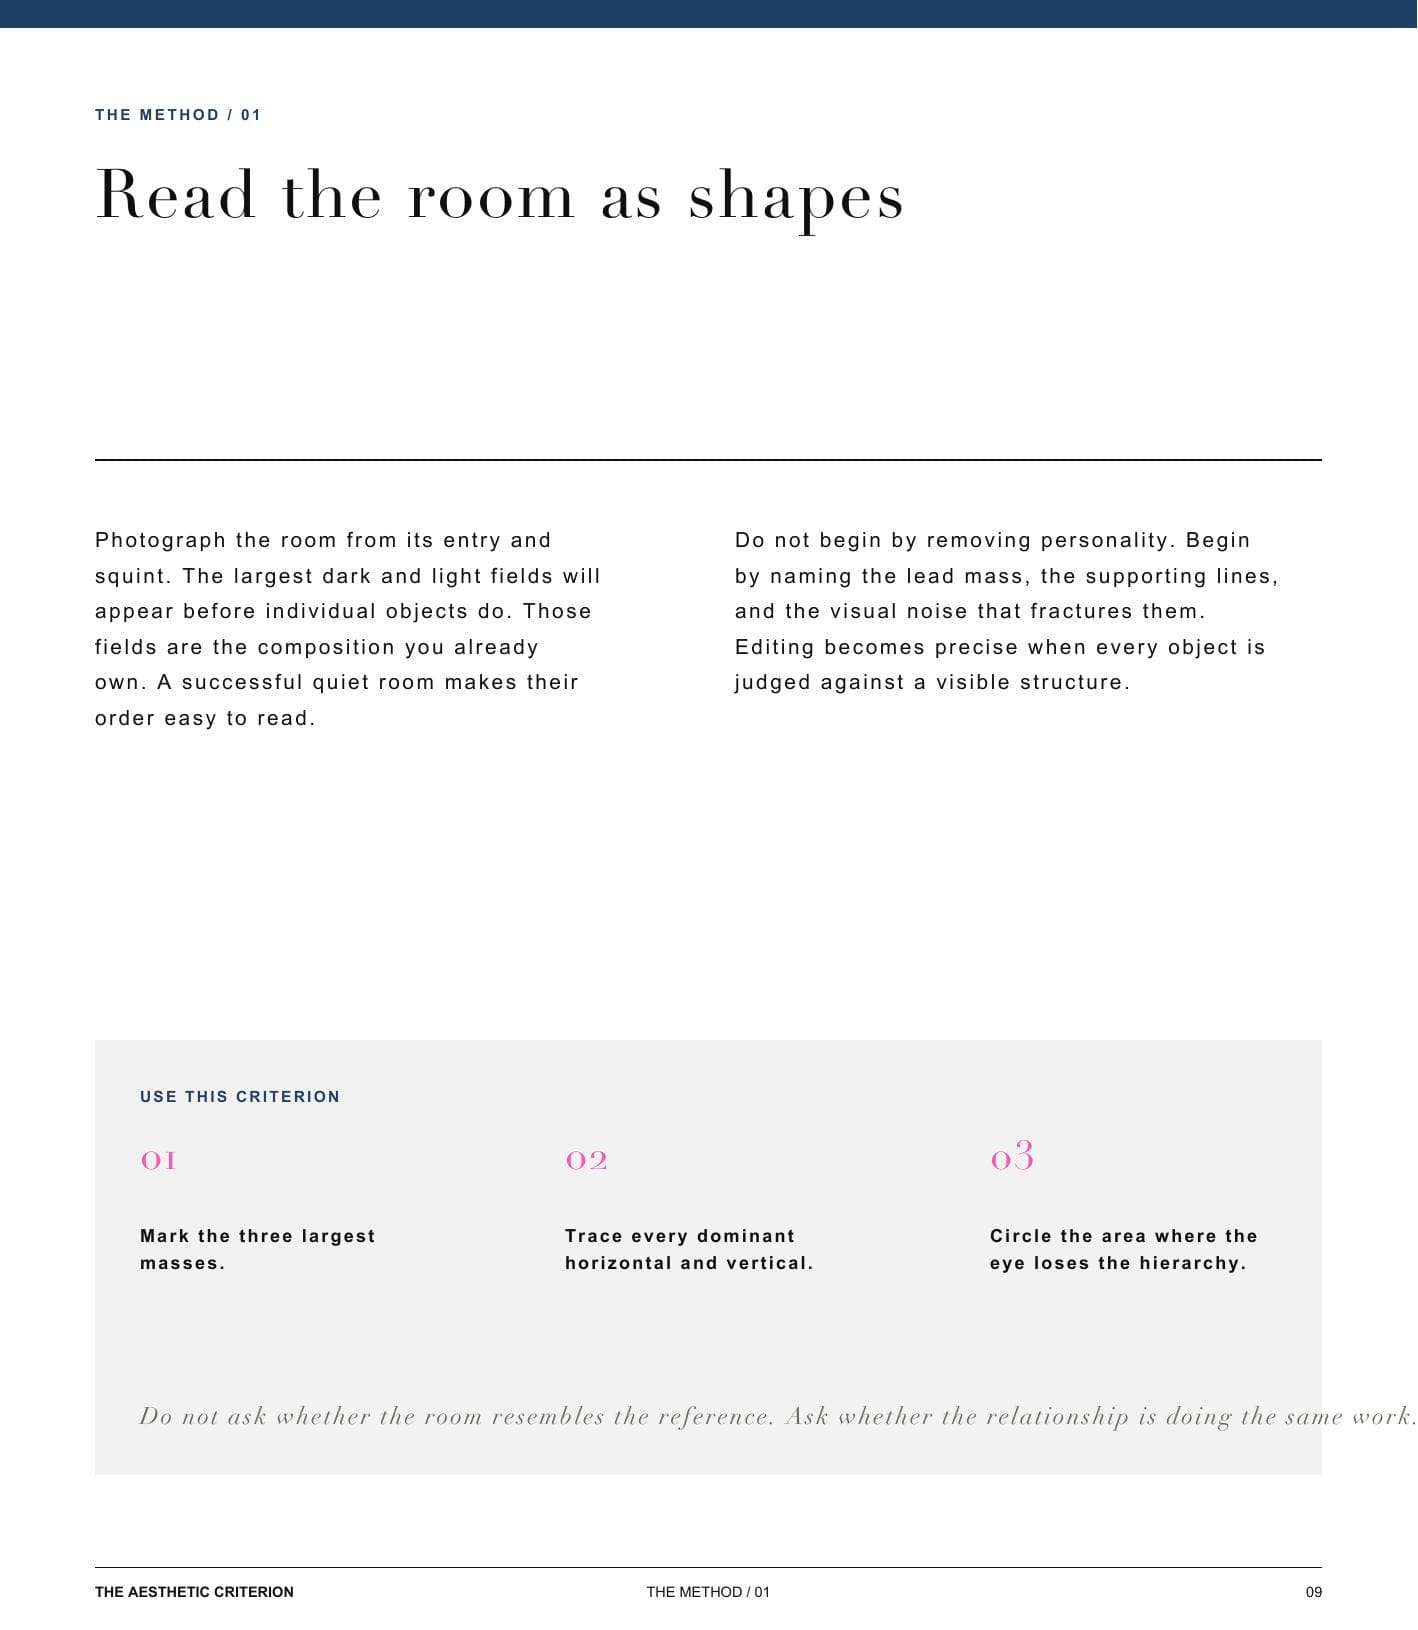
Method into practice
Every principle becomes a working page.
The reader tests a relationship in the real room before considering a purchase.
A complete system
The book ends in a defensible room plan.
Research, visual analysis, and ten tools consolidate into one sequence of decisions.
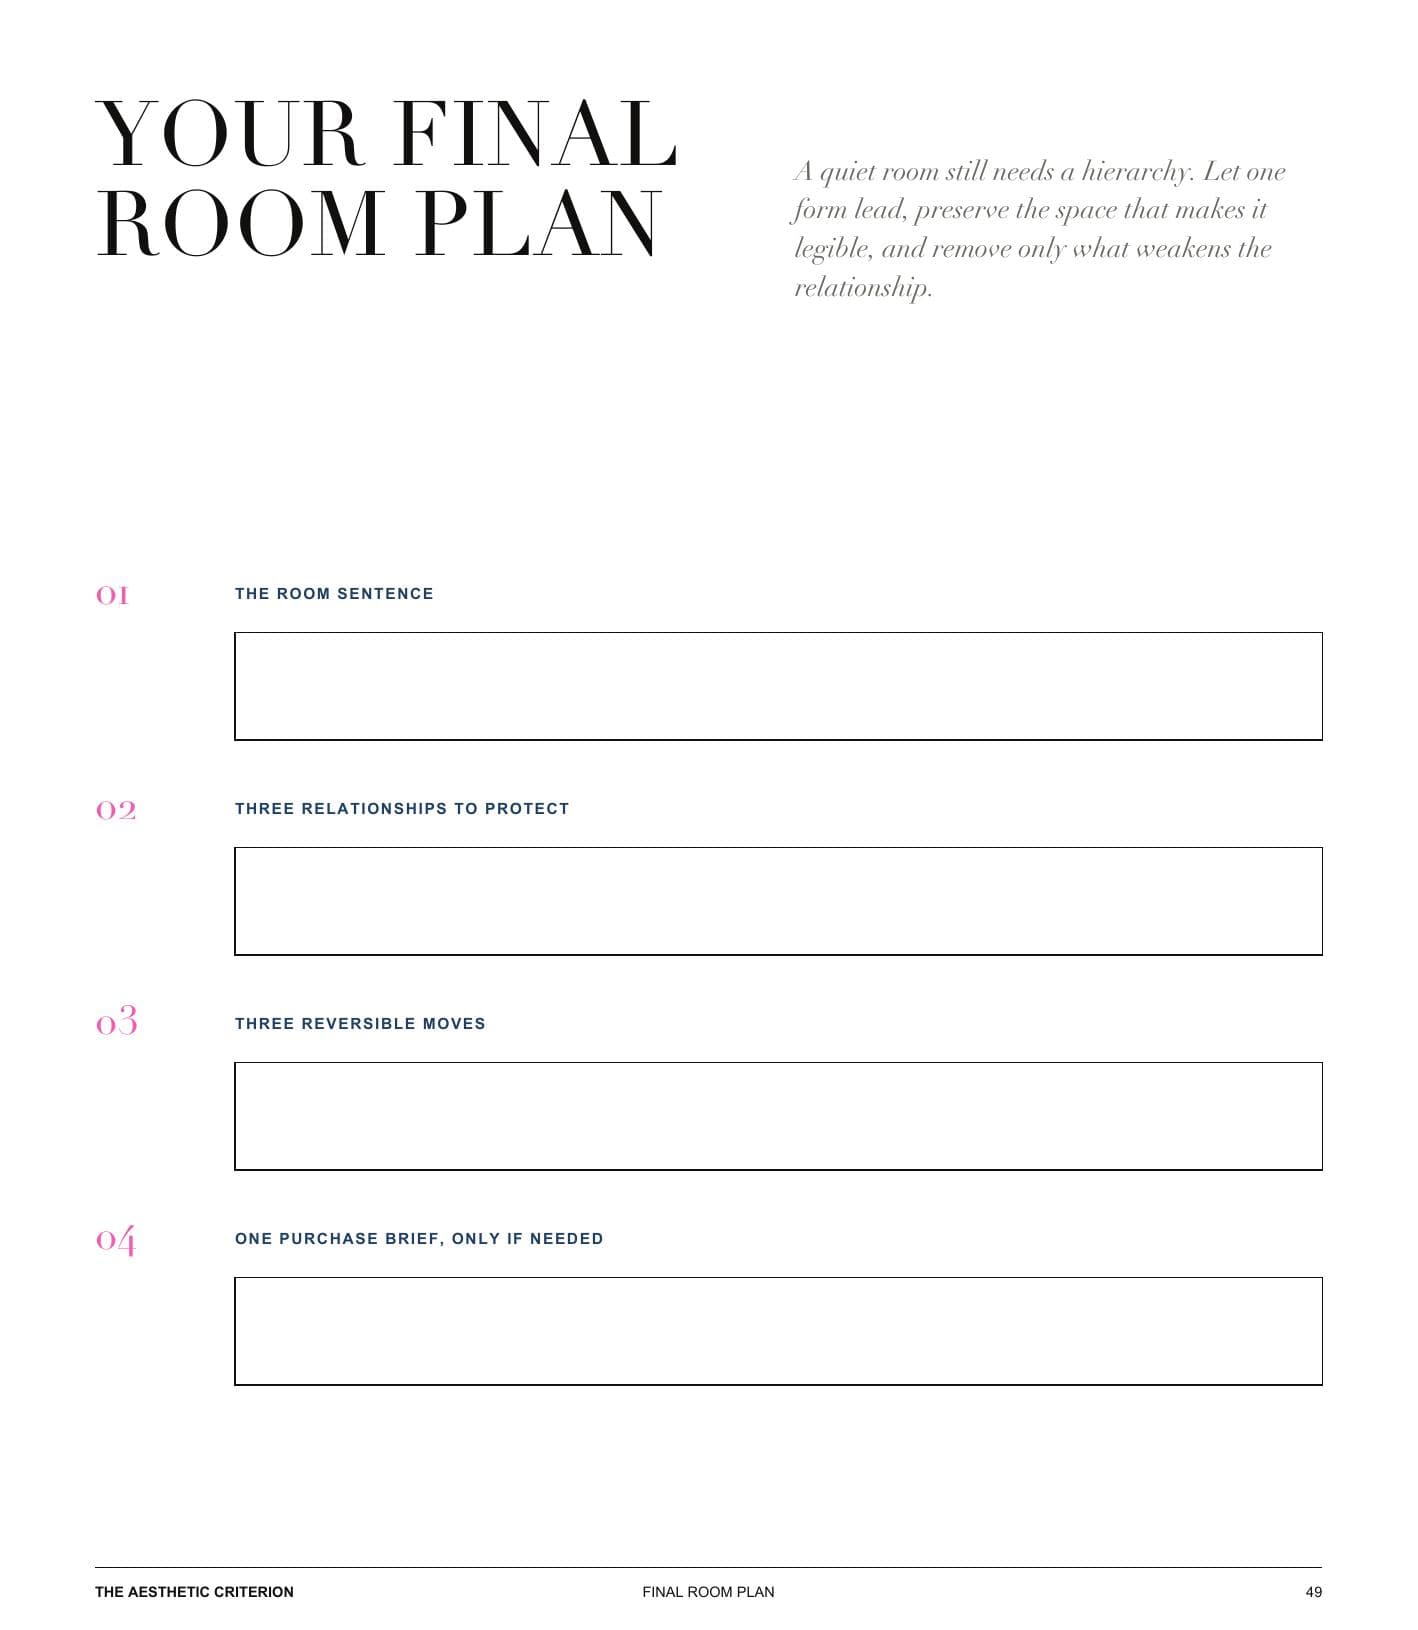
The complete founding edition includes the 50-page illustrated design book, ten integrated working pages, and a private web reading edition.
Buy the editionThe criterion
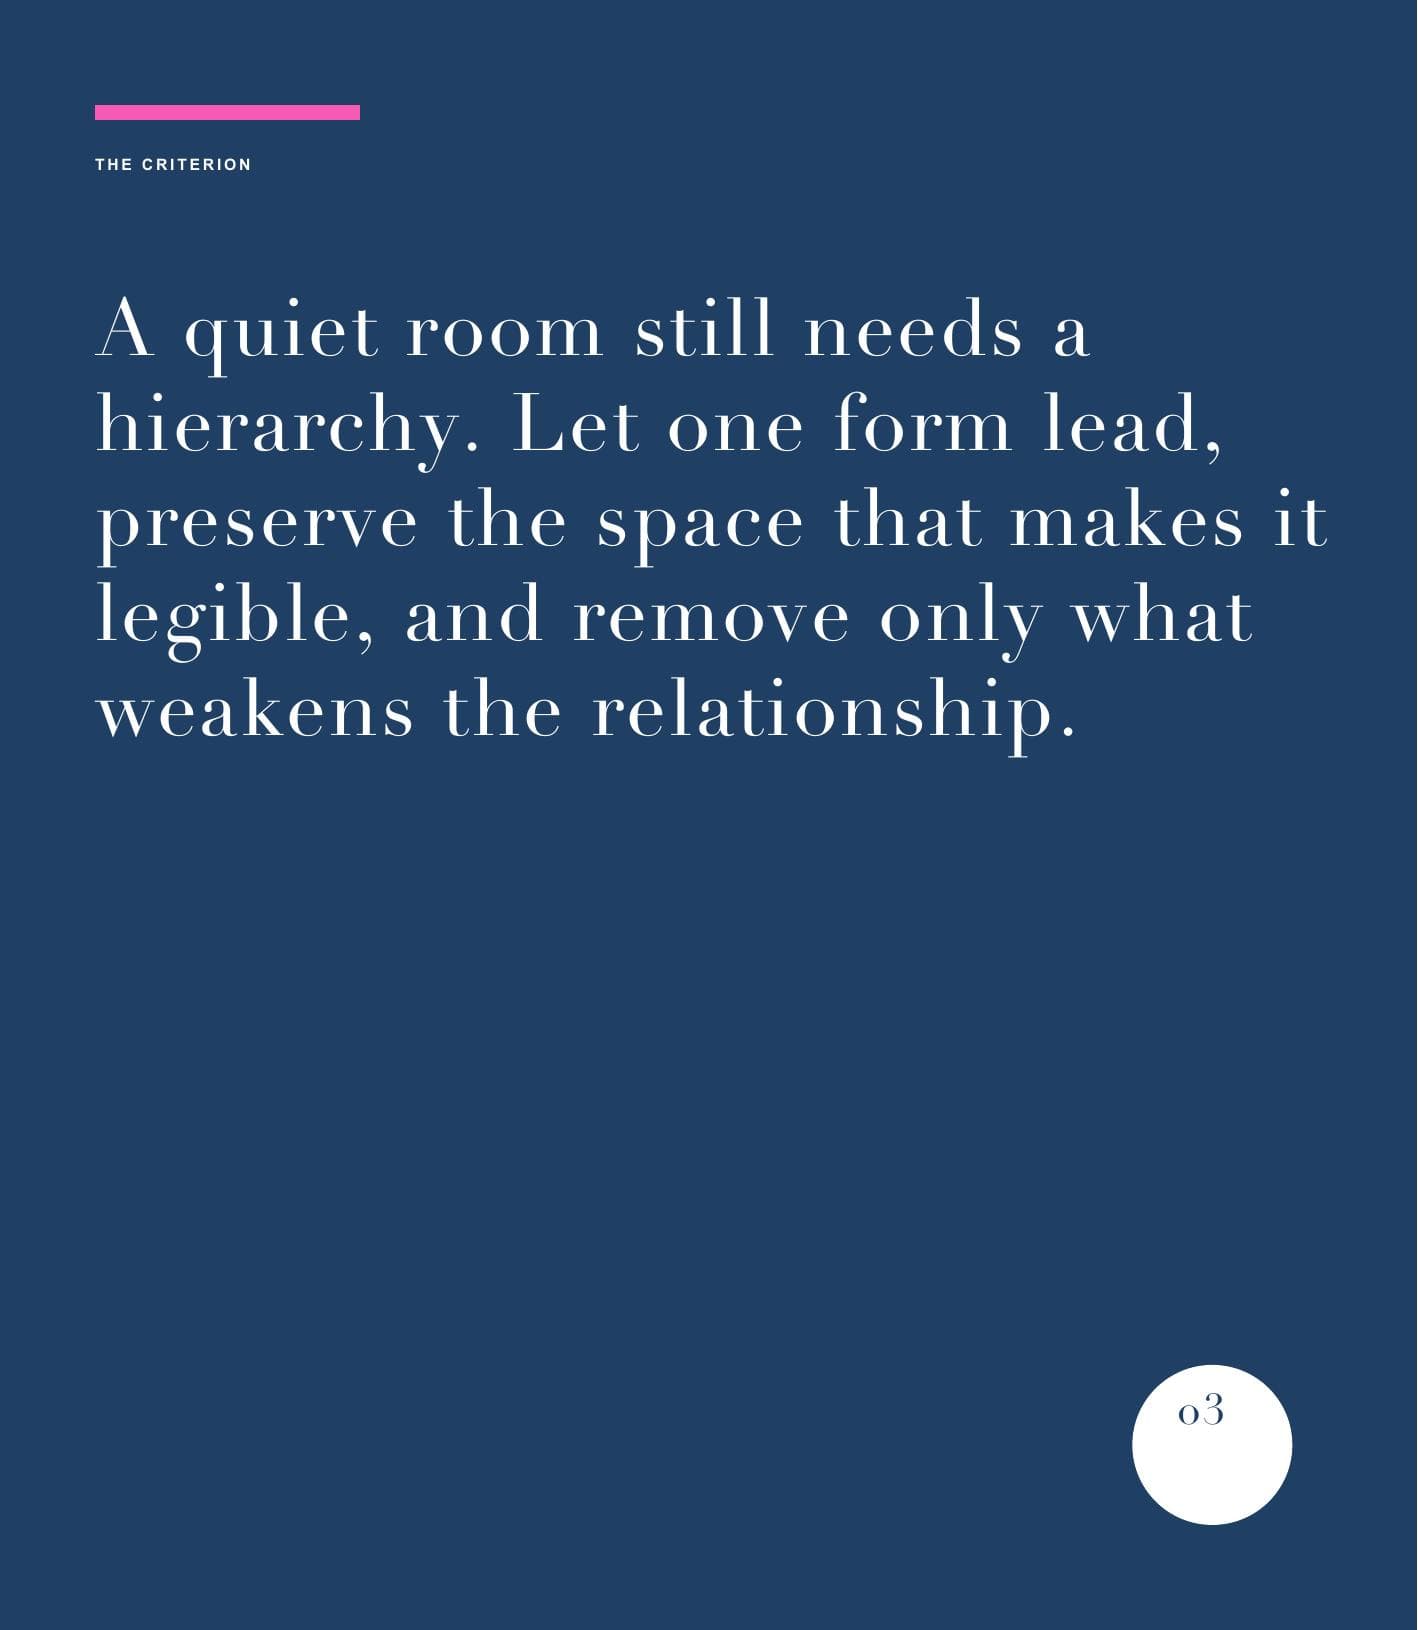
Quiet still needs a hierarchy.
A quiet room still needs a hierarchy. Let one form lead, preserve the space that makes it legible, and remove only what weakens the relationship.
Two studies from the method
Space · scale · silhouette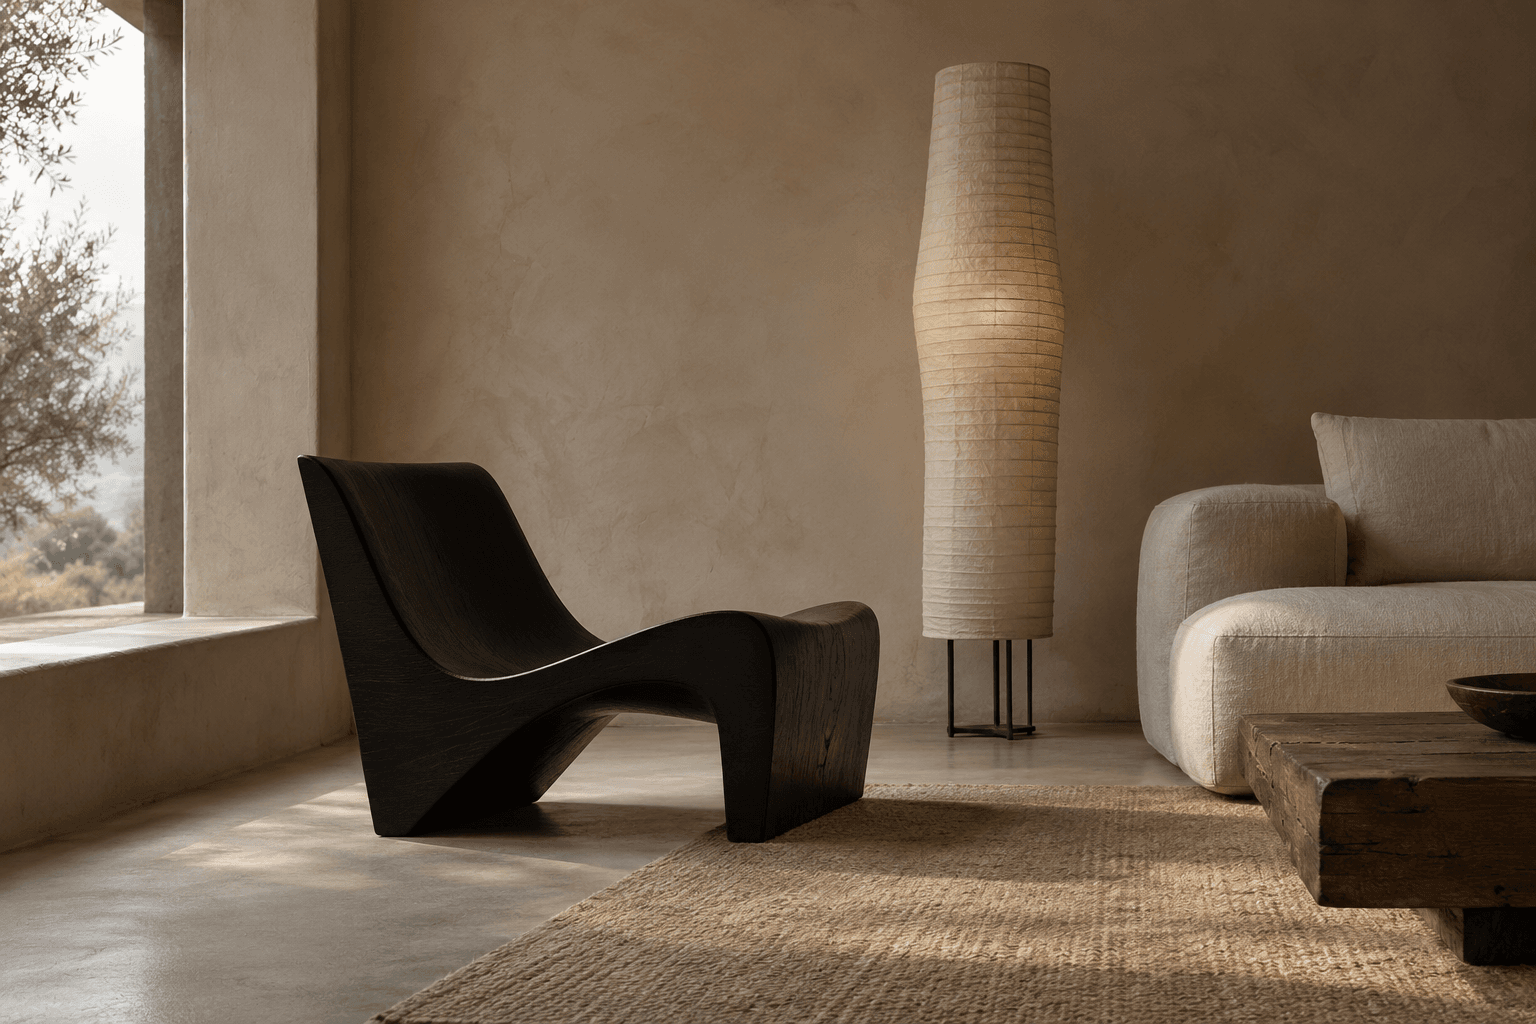
Inside the guide
Ten decisions, in order- 01
Read the room as shapes
Find the masses, lines, openings, and voids already organizing the room.
- 02
Define use before reduction
Give every real activity a seat, surface, light, and route.
- 03
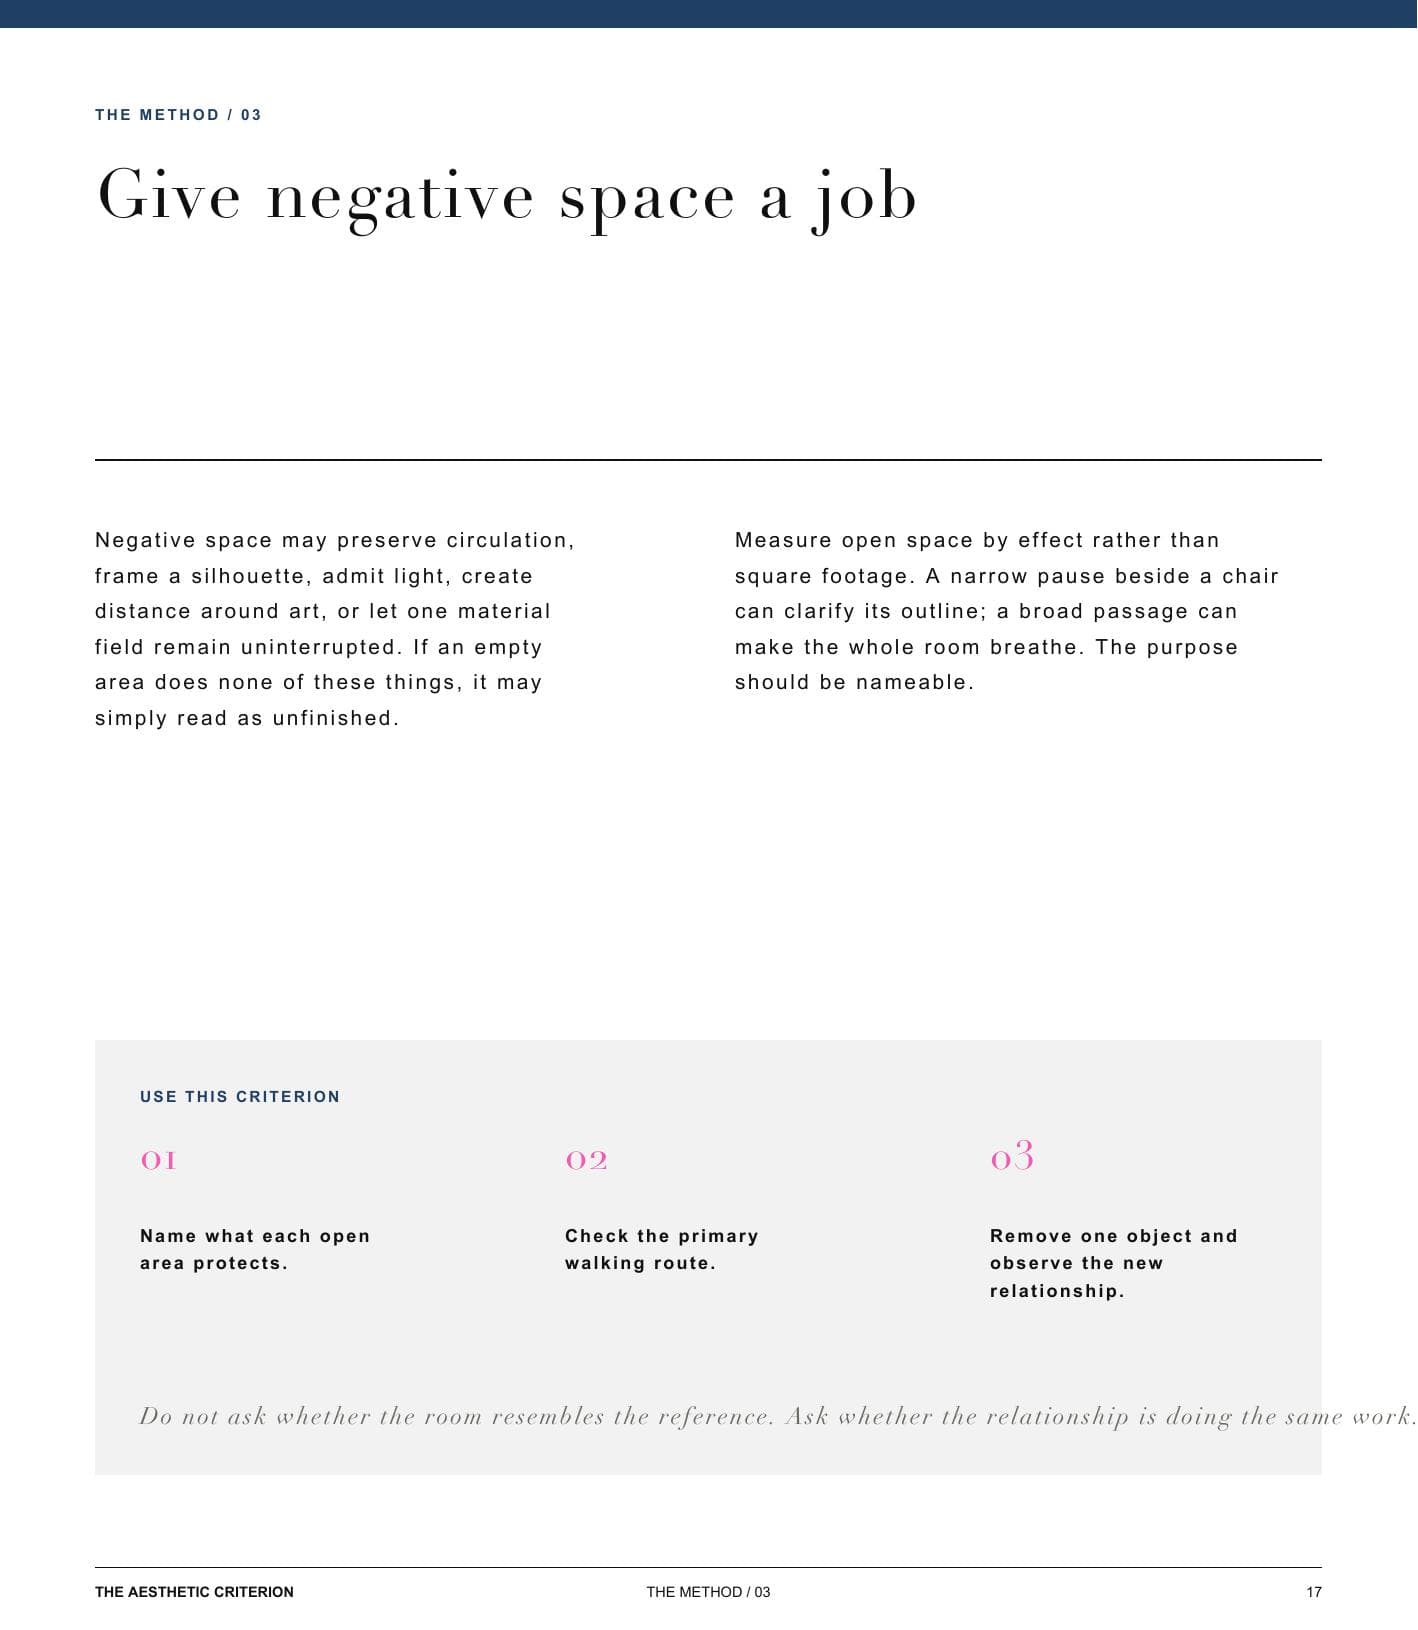
Give negative space a job
Preserve space that protects movement, light, or a focal relationship.
- 04
Establish one commanding scale
Let one generous form set the room’s measure.
- 05
Choose strong silhouettes
Select outlines that hold from across the room.
- 06
Repeat with variation
Build a visual grammar from related lines and shapes.
- 07
Let light carry atmosphere
Use illumination and shadow as compositional material.
- 08
Use color as punctuation
Wake up a quiet field with one exact interruption.
- 09
Edit surfaces and storage
Make visible objects and open surfaces earn their roles.
- 10
Complete the room plan
Sequence reversible moves before drafting a purchase brief.
Not an empty beige room
Leave with a complete room plan.
The method begins with real use and the room’s existing shapes. Removal and shopping come only after the hierarchy is legible.
- Shape inventory
- Use map
- Negative-space map
- Scale ladder
- Silhouette test
- Repetition matrix
- Light and shadow log
- Color punctuation plan
- Keep, store, and release matrix
- Final room specification
The complete edition
Three ways to use itIllustrated design-book pages
The full ten-chapter argument, 8 conceptual room studies, 0 original diagrams, practical examples, and source notes.
Integrated working pages
Printable tools taught inside the book, so each observation method leads directly to a decision in the reader’s own rooms.
Web reading edition
A responsive edition with chapter navigation and diagrams, held in the buyer’s TAC Library alongside the downloadable files.
A sample from the method
Give empty space a job.
Negative space may protect circulation, frame a silhouette, admit light, create distance around art, or let one material field remain uninterrupted.
One generous gesture often quiets a room more effectively than many small corrections.
Test the room before buying
- Name the real activities and the support each requires.
- Photograph the room from the entry and identify the lead mass.
- Remove one object and name the relationship the new space protects.
If an open area does none of those things, it may read as unfinished rather than calm. Measure emptiness by effect, not square footage.
Rooms by Criterion · Founding edition
Keep the complete method close.
Purchase once and the full reading edition joins your private TAC Library, with the illustrated book and working sheets ready to download.
Buy for $29